“— EXCELLENT! EnviroPure showed up at the appointed time, and did a very thorough job; I highly recommend them!”

Each affected unit gets its own day in the written scope, and each sampled unit gets its own line in the lab report.
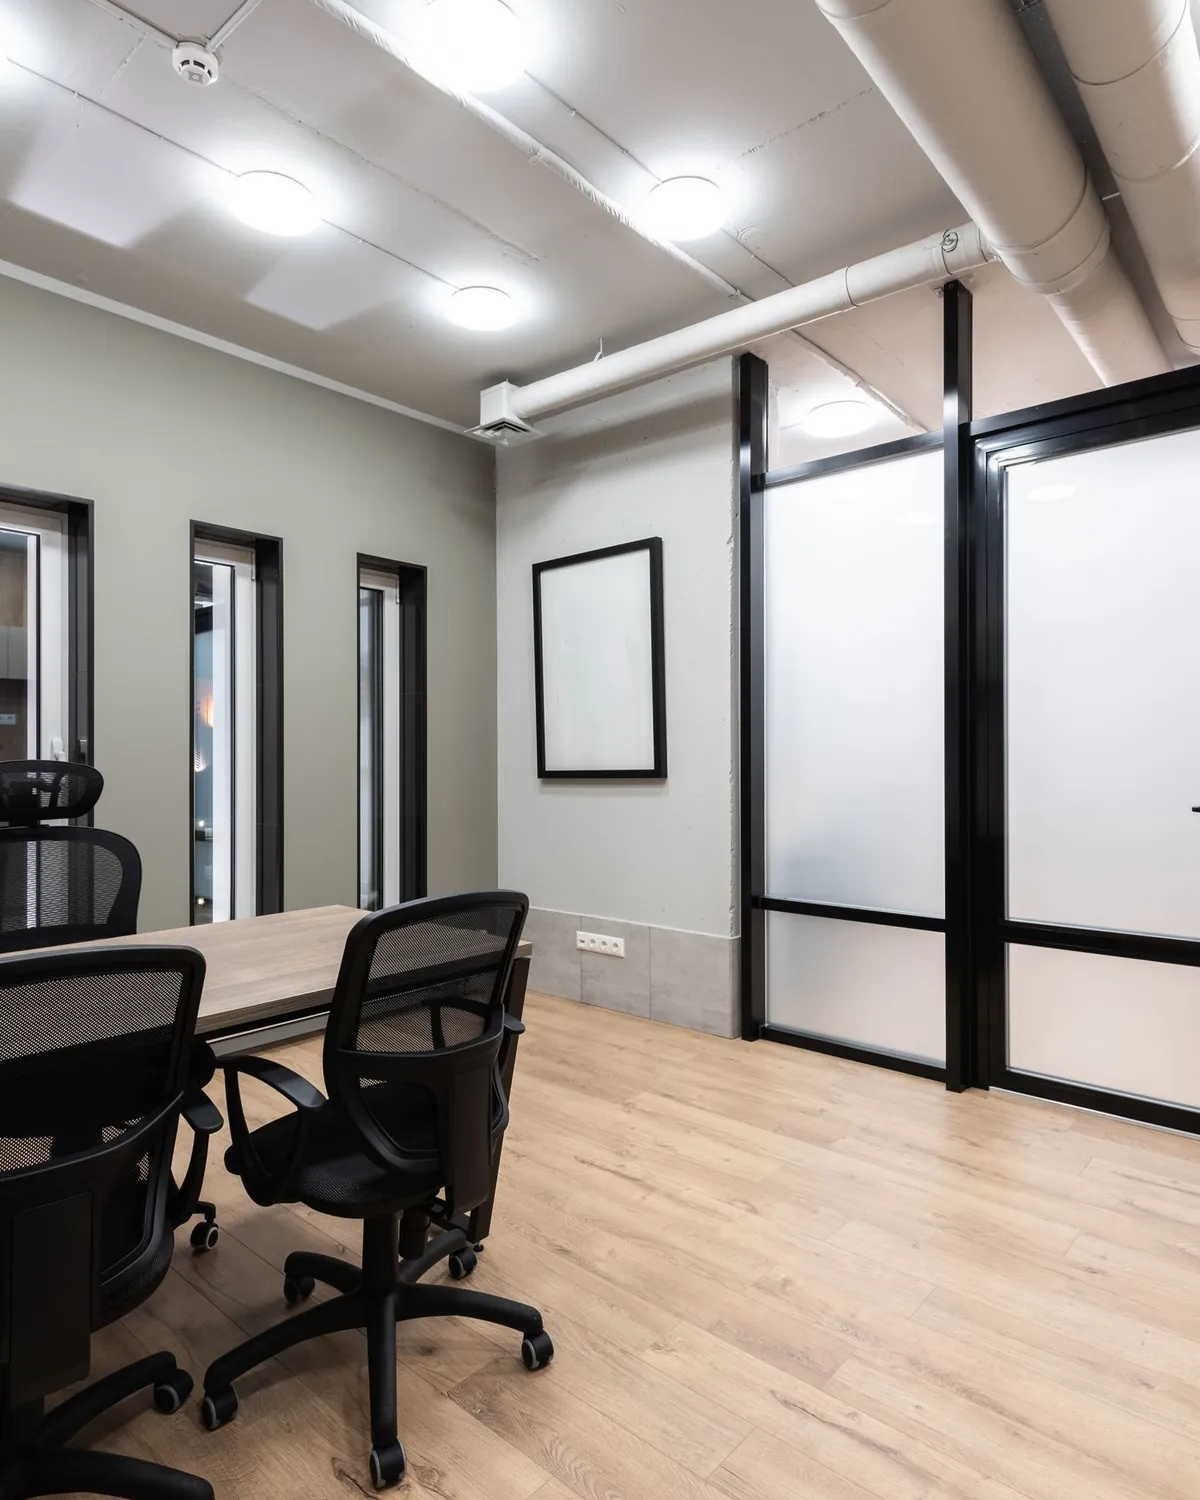
Commercial mold remediation in Falls Church, VA covers apartment buildings, condominiums, rental houses and commercial properties. When a tenant reports a musty closet and maintenance finds dark spots behind the dresser, the manager needs a schedule and a paper trail as much as a treatment.
About 31.1 percent of Fairfax County's housing is in buildings with two or more units. Those buildings get the same VaPURE process as a house, described on our mold remediation page; what changes is the planning around tenants, owners and boards, and the paperwork they each expect.
5.0/5 stars on Google. Every review here is quoted word for word from Google. Read them all on our reviews page.
“— EXCELLENT! EnviroPure showed up at the appointed time, and did a very thorough job; I highly recommend them!”
“I highly recommend Ron and his team at Enviropure for anyone dealing with mold or air quality issues in their home. We recently had them come in for a mold problem, and their service was outstanding from start to finish. Ron’s professionalism and the team’s expertise were evident at every step. They took the time to explain their process, addressing all our questions and concerns. What truly sets Enviropure apart is their non-toxic dry fogging procedure. It was quick, thorough, and didn’t leave any harsh chemical residues. The dry fogging completely eliminated the mold, and we could feel the air quality difference almost immediately. Thanks to Ron and his team, we now have peace of mind knowing our home is safe and mold-free. If you're looking for a highly effective, eco-friendly solution for mold remediation, Enviropure is the way to go!”
“My story started with me having unknowingly contaminating my home, clothing and household items due to water damage in a camper. I spent the entire summer not feeling well and discovered the problem last fall. I tried battling mold without success. Out of desperation I contacted EnviroPure. Bryce was and is fabulous. I read others reviews and hoped they were right. I had my home treated in March. Days went by and I felt relief. My head cleared and I was gradually feeling normal. Then I was struck with terror. I discovered water coming up through my plank floors. I wasn’t sure where the water was coming from but got a plumber. Water was between my wall and under the tub. The plumber had cut a hole to get to the problem. Bryce told me how to contain mold spores from traveling through the home. I had him come back to refog my home because there was mold behind the wall. He is very knowledgeable and helpful. I highly recommend EnviroPure!!! Thanks Bryce for all your help and understanding.”
“Great experience with Ron and Bryce! The team was very knowledgeable, honest, and a delight to work with. Will be recommending them to friends and family.”
“Ron came over on pretty short notice, identified the problem, and recommended several options. He was extremely knowledgeable and his customer service was excellent.”
“EnviroPure is an extremely customer-oriented firm that provides an exceptional, noninvasive, and cost-effective anti-mold treatment. And it stands behind its high quality service by virtue of its 1-year warranty. Any issues that may arise are quickly and effectively resolved.They have my unqualified endorsement.”
Under Va. Code § 55.1-1220(A)(5), a residential landlord must keep the premises in a condition that prevents moisture accumulation and mold growth, and must respond promptly to a tenant's notice. Where mold is visible, the landlord must "promptly remediate" it under § 8.01-226.12(E) and reinspect, and must give the tenant a summary of the remediation done during the tenancy.
After remediation to professional standards, the statute says the landlord need not disclose the past mold to later tenants. What that means for a particular building is a question for counsel.
The Tysons Community Alliance counts about 32,000 residents in 2026, up from about 17,000 in 2010, with more than 7,000 homes delivered since 2010.
More units per building means more tenants to notify and schedule around when a leak crosses from one unit into another. The scope lists each affected unit and the day it is out of use, so the manager can send one notice instead of several. On the first call, tell us how many units are affected and whether any are vacant, since that changes how the treatment days are planned.
In a high-rise, water from a leak can follow the plumbing risers and HVAC closets down, so a unit two floors below may share the same source. Ask the maintenance staff where those risers and closets sit for the affected units.
We start the way we would in a house, with a walk-through and moisture mapping to find the source. The consultation and visual inspection are free, and when the inspection confirms visible mold, you get an estimate. For a building, that estimate becomes a written scope you can approve, share with owners or tenants, and file.
A typical scope names the units and rooms involved, the moisture source and the trade that should fix it, any material that has to come out, the treatment day for each unit, what occupants do on that day, and the post-treatment sampling. Boards can vote on it as written, and managers can plan unit turnovers around it.
Where a leak crosses between units, the scope can list the source unit and the damaged unit separately, which helps a board apply its own documents when it decides who pays for what.
Offices and shops follow the same planning for staff and customers. The treated space is empty on the day, so book it for a day the business is closed and tell staff when they can come back.
When the work is done, post-treatment air samples go to the same accredited third-party lab that tested before, and the results come back as a written clearance. That clearance helps at sale, lease or turnover, because it shows in writing what was in the air after treatment. The report lists each sampled unit on its own, so a manager can see unit by unit where the air came down.
For a rental between tenants, plan the turnover around both steps. Treatment takes a day for a home-sized unit, and the lab results usually take 2 to 3 business days after that, so build both into the vacancy.
If a building needs testing on its own, before a purchase or after a tenant moves out, see mold inspection and testing.
The water source has to be fixed first, by you or the right trade, because mold comes back wherever moisture keeps arriving. On treatment day the home is empty: people, pets and plants leave, and furniture and electronics generally stay where they are.
The VaPURE sterilant goes in as a vapor and reaches surfaces, wall cavities, HVAC ducting, porous materials and the air. An antimicrobial protectant stage follows, which helps resist new growth once the moisture cause is fixed. Most homes are treated in a single day, and families are back the same evening.
Most homes need no demolition. When a material is too far gone, we say so in the estimate and it comes out. Afterward, air samples go to the same accredited third-party lab, which has no affiliation with EnviroPure.
Property managers and landlords get predictable scheduling and a written scope before work starts.
EnviroPure is a licensed provider of Pure Maintenance's patented VaPURE process.
When the whole property is treated and a follow-up lab test within a year shows mold above regional averages, we re-treat at no charge.
Yes. The treated space has to be empty while the VaPURE treatment runs, pets and plants included. For a home-sized unit, tenants are usually back the same evening, and their furniture and electronics generally stay where they are.
The board gets the scope in writing before treatment starts, and it can go to owners and tenants exactly as written.
We treat commercial properties as well as homes and multi-unit buildings. Tell us about the building on the first call, and the walk-through sets the scope around the hours the space is in use.
Scheduling is predictable. The written scope sets the day each unit is out of use, so you can give tenants notice in advance and plan around move-outs. A unit that is already vacant is the easiest to fit in.
By the size of the space and what is causing the mold, so the price comes in the written scope after the walk-through.
Tell us about the units and the timeline. Call us and we'll talk through next steps and the earliest visit we can offer.
Head back to our Falls Church mold remediation team, or browse every service we offer in Falls Church, VA.
Beyond Falls Church, our jobs take us to Tysons, McLean, Fairfax and Great Falls, to Alexandria, and over to Chevy Chase, Bethesda and Potomac, MD. See every area we serve.
Falls Church · McLean · Vienna · Tysons · Great Falls · Oakton · Annandale · Springfield · Fairfax
Alexandria · Old Town Alexandria · Kingstowne
Bethesda · Potomac · Chevy Chase